
SEARCH WHAT YOU WANT
Carbon Black Dispersion: Check the Concentration Before You Check the Slide
Time:2026-11-05
Where the black field comes from
Every few months someone presses a handful of pellets into a plaque, looks at it under the microscope, and tells us the dispersion is poor. The field comes out black.
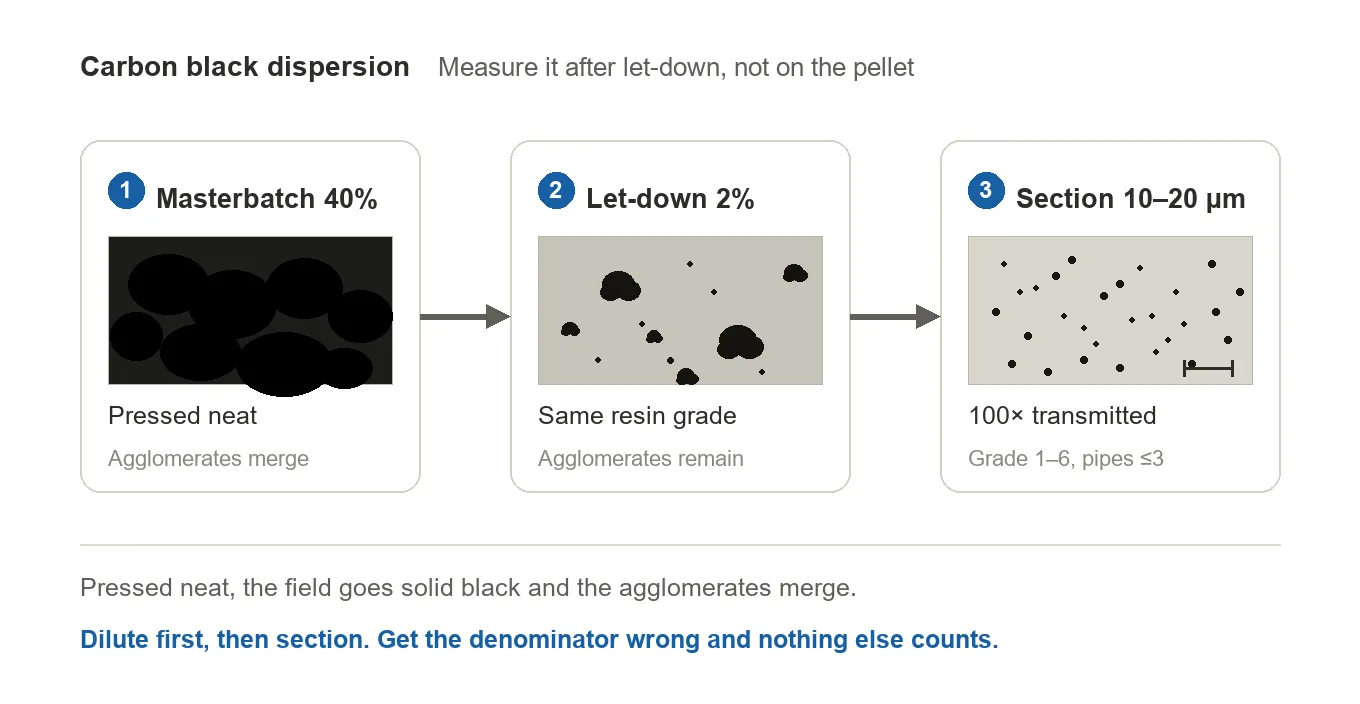
It would. The masterbatch is 40% carbon black. At that loading the agglomerates and the carrier merge into one dark mass, and there is nothing left to resolve. A number taken from that plaque describes the sample preparation, not the material.
Let it down to the customer's ratio
Take the ratio the customer actually runs, 2% in most cases, and let it into the same resin grade. Mould a plaque at the thickness of the part.
Sampling and sectioning
Where you cut matters as much as what you cut. Gate-opposite on a moulded part, the full circumference on pipe. Cutting the cleanest-looking spot in the middle is how reports end up flattering; the customer re-tests, the numbers disagree, and the argument turns into whose lab is wrong.
Section at 10–20 µm. Even thickness is the point, more than thinness. Too thick and it blocks light; too thin and the agglomerates get dragged apart, which reads better than the material is. Both mistakes lean the same way. Three sections, five fields each.
What you count
At 100× in transmitted light, count the undispersed agglomerates and measure the largest. ISO 18553 grades 1 to 6, 1 being best; GB/T 18251 is the Chinese equivalent. PE pipe compounds usually ask for ≤3.
The report and the quick check
Three items belong at the top of the report: let-down ratio, section thickness, magnification. Leave one out and two labs cannot compare results, which is a conversation nobody wins.
When you need an answer fast, FPV to EN 13900-5. Melt through a screen, watch the pressure climb. A fast climb means large particles are blinding the screen. Minutes per sample, fine for line checks. It tells you whether big lumps exist. It does not tell you whether the fines are spread evenly, so come back to the microscope.
Where the black field comes from
Every few months someone presses a handful of pellets into a plaque, looks at it under the microscope, and tells us the dispersion is poor. The field comes out black.
It would. The masterbatch is 40% carbon black. At that loading the agglomerates and the carrier merge into one dark mass, and there is nothing left to resolve. A number taken from that plaque describes the sample preparation, not the material.
Let it down to the customer's ratio
Take the ratio the customer actually runs, 2% in most cases, and let it into the same resin grade. Mould a plaque at the thickness of the part.
Sampling and sectioning
Where you cut matters as much as what you cut. Gate-opposite on a moulded part, the full circumference on pipe. Cutting the cleanest-looking spot in the middle is how reports end up flattering; the customer re-tests, the numbers disagree, and the argument turns into whose lab is wrong.
Section at 10–20 µm. Even thickness is the point, more than thinness. Too thick and it blocks light; too thin and the agglomerates get dragged apart, which reads better than the material is. Both mistakes lean the same way. Three sections, five fields each.
What you count
At 100× in transmitted light, count the undispersed agglomerates and measure the largest. ISO 18553 grades 1 to 6, 1 being best; GB/T 18251 is the Chinese equivalent. PE pipe compounds usually ask for ≤3.
The report and the quick check
Three items belong at the top of the report: let-down ratio, section thickness, magnification. Leave one out and two labs cannot compare results, which is a conversation nobody wins.
When you need an answer fast, FPV to EN 13900-5. Melt through a screen, watch the pressure climb. A fast climb means large particles are blinding the screen. Minutes per sample, fine for line checks. It tells you whether big lumps exist. It does not tell you whether the fines are spread evenly, so come back to the microscope.

Contact Us
Tel: +86 757 8118 6668/+86 139 2320 6383
Sales Hotline: +86 139 2320 6383
Address: No. 55, Yong'an Avenue, Guanyao, Shishan Town, Nanhai District, Foshan City, Guangdong Province, China.
Inquire
Copyright © 2026 Guangdong Jolink Technology Co., Ltd.